
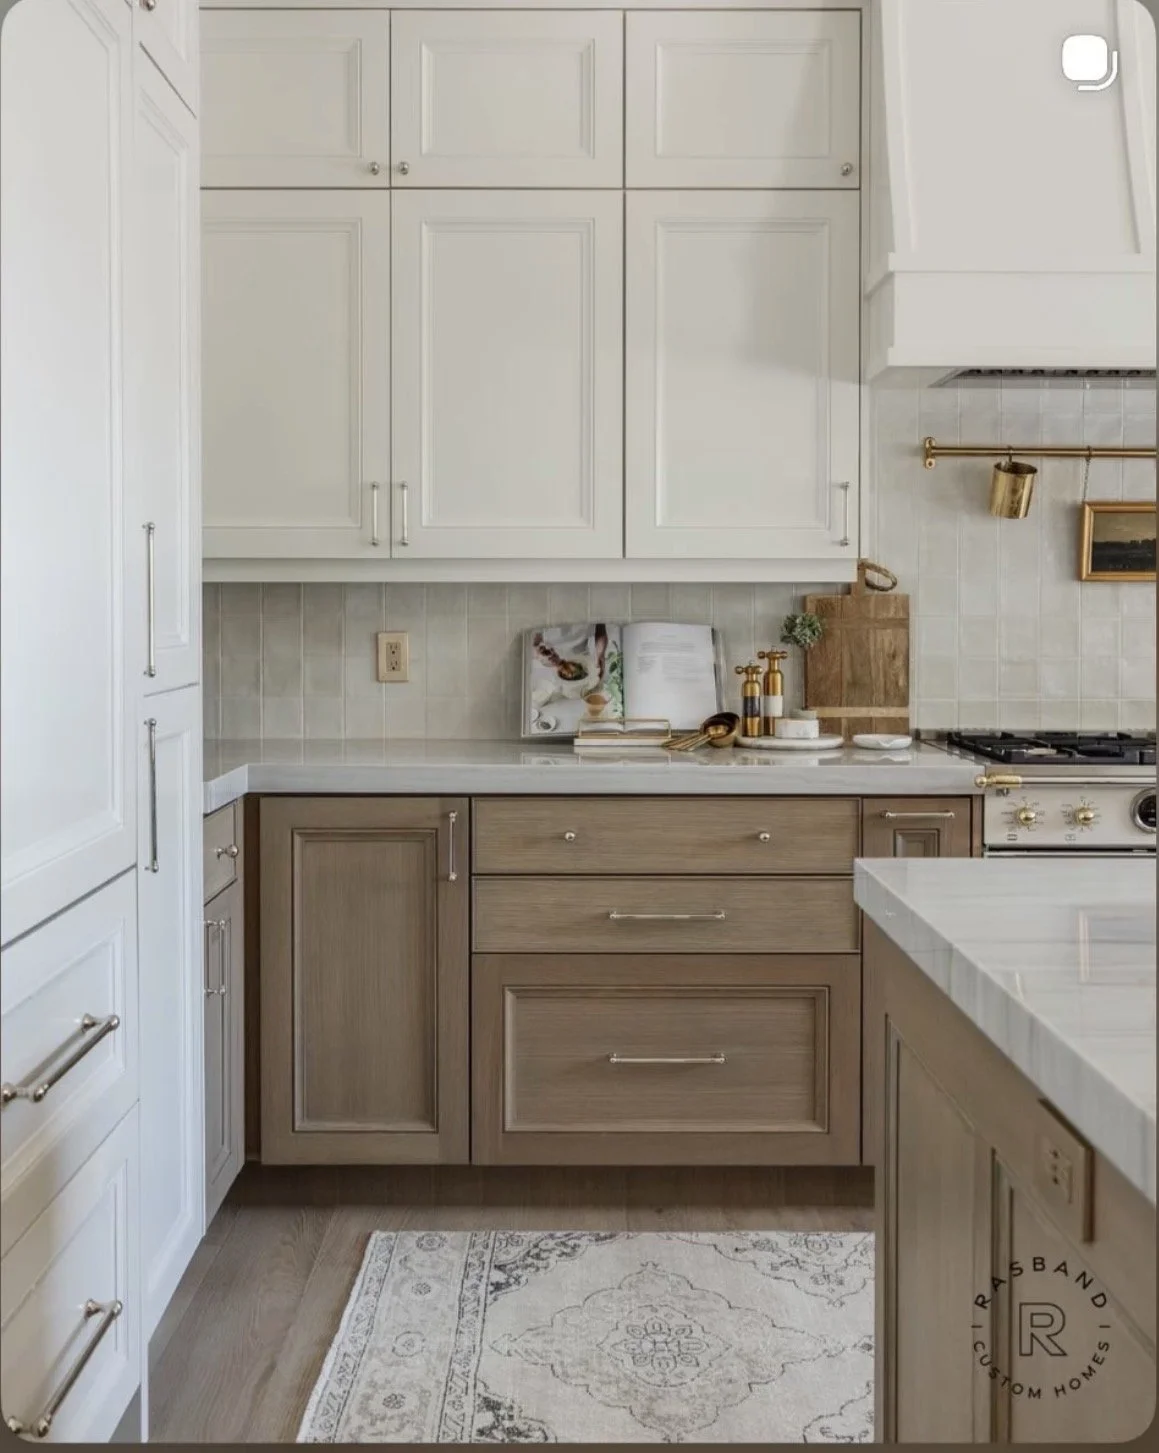
Thoughtful Kitchen & Bath Design for Modern Remodels
Studio Fieldstone helps homeowners and builders bring remodeling projects to life with clear layouts, refined material selections and contractor-ready design packages.
Who We Help
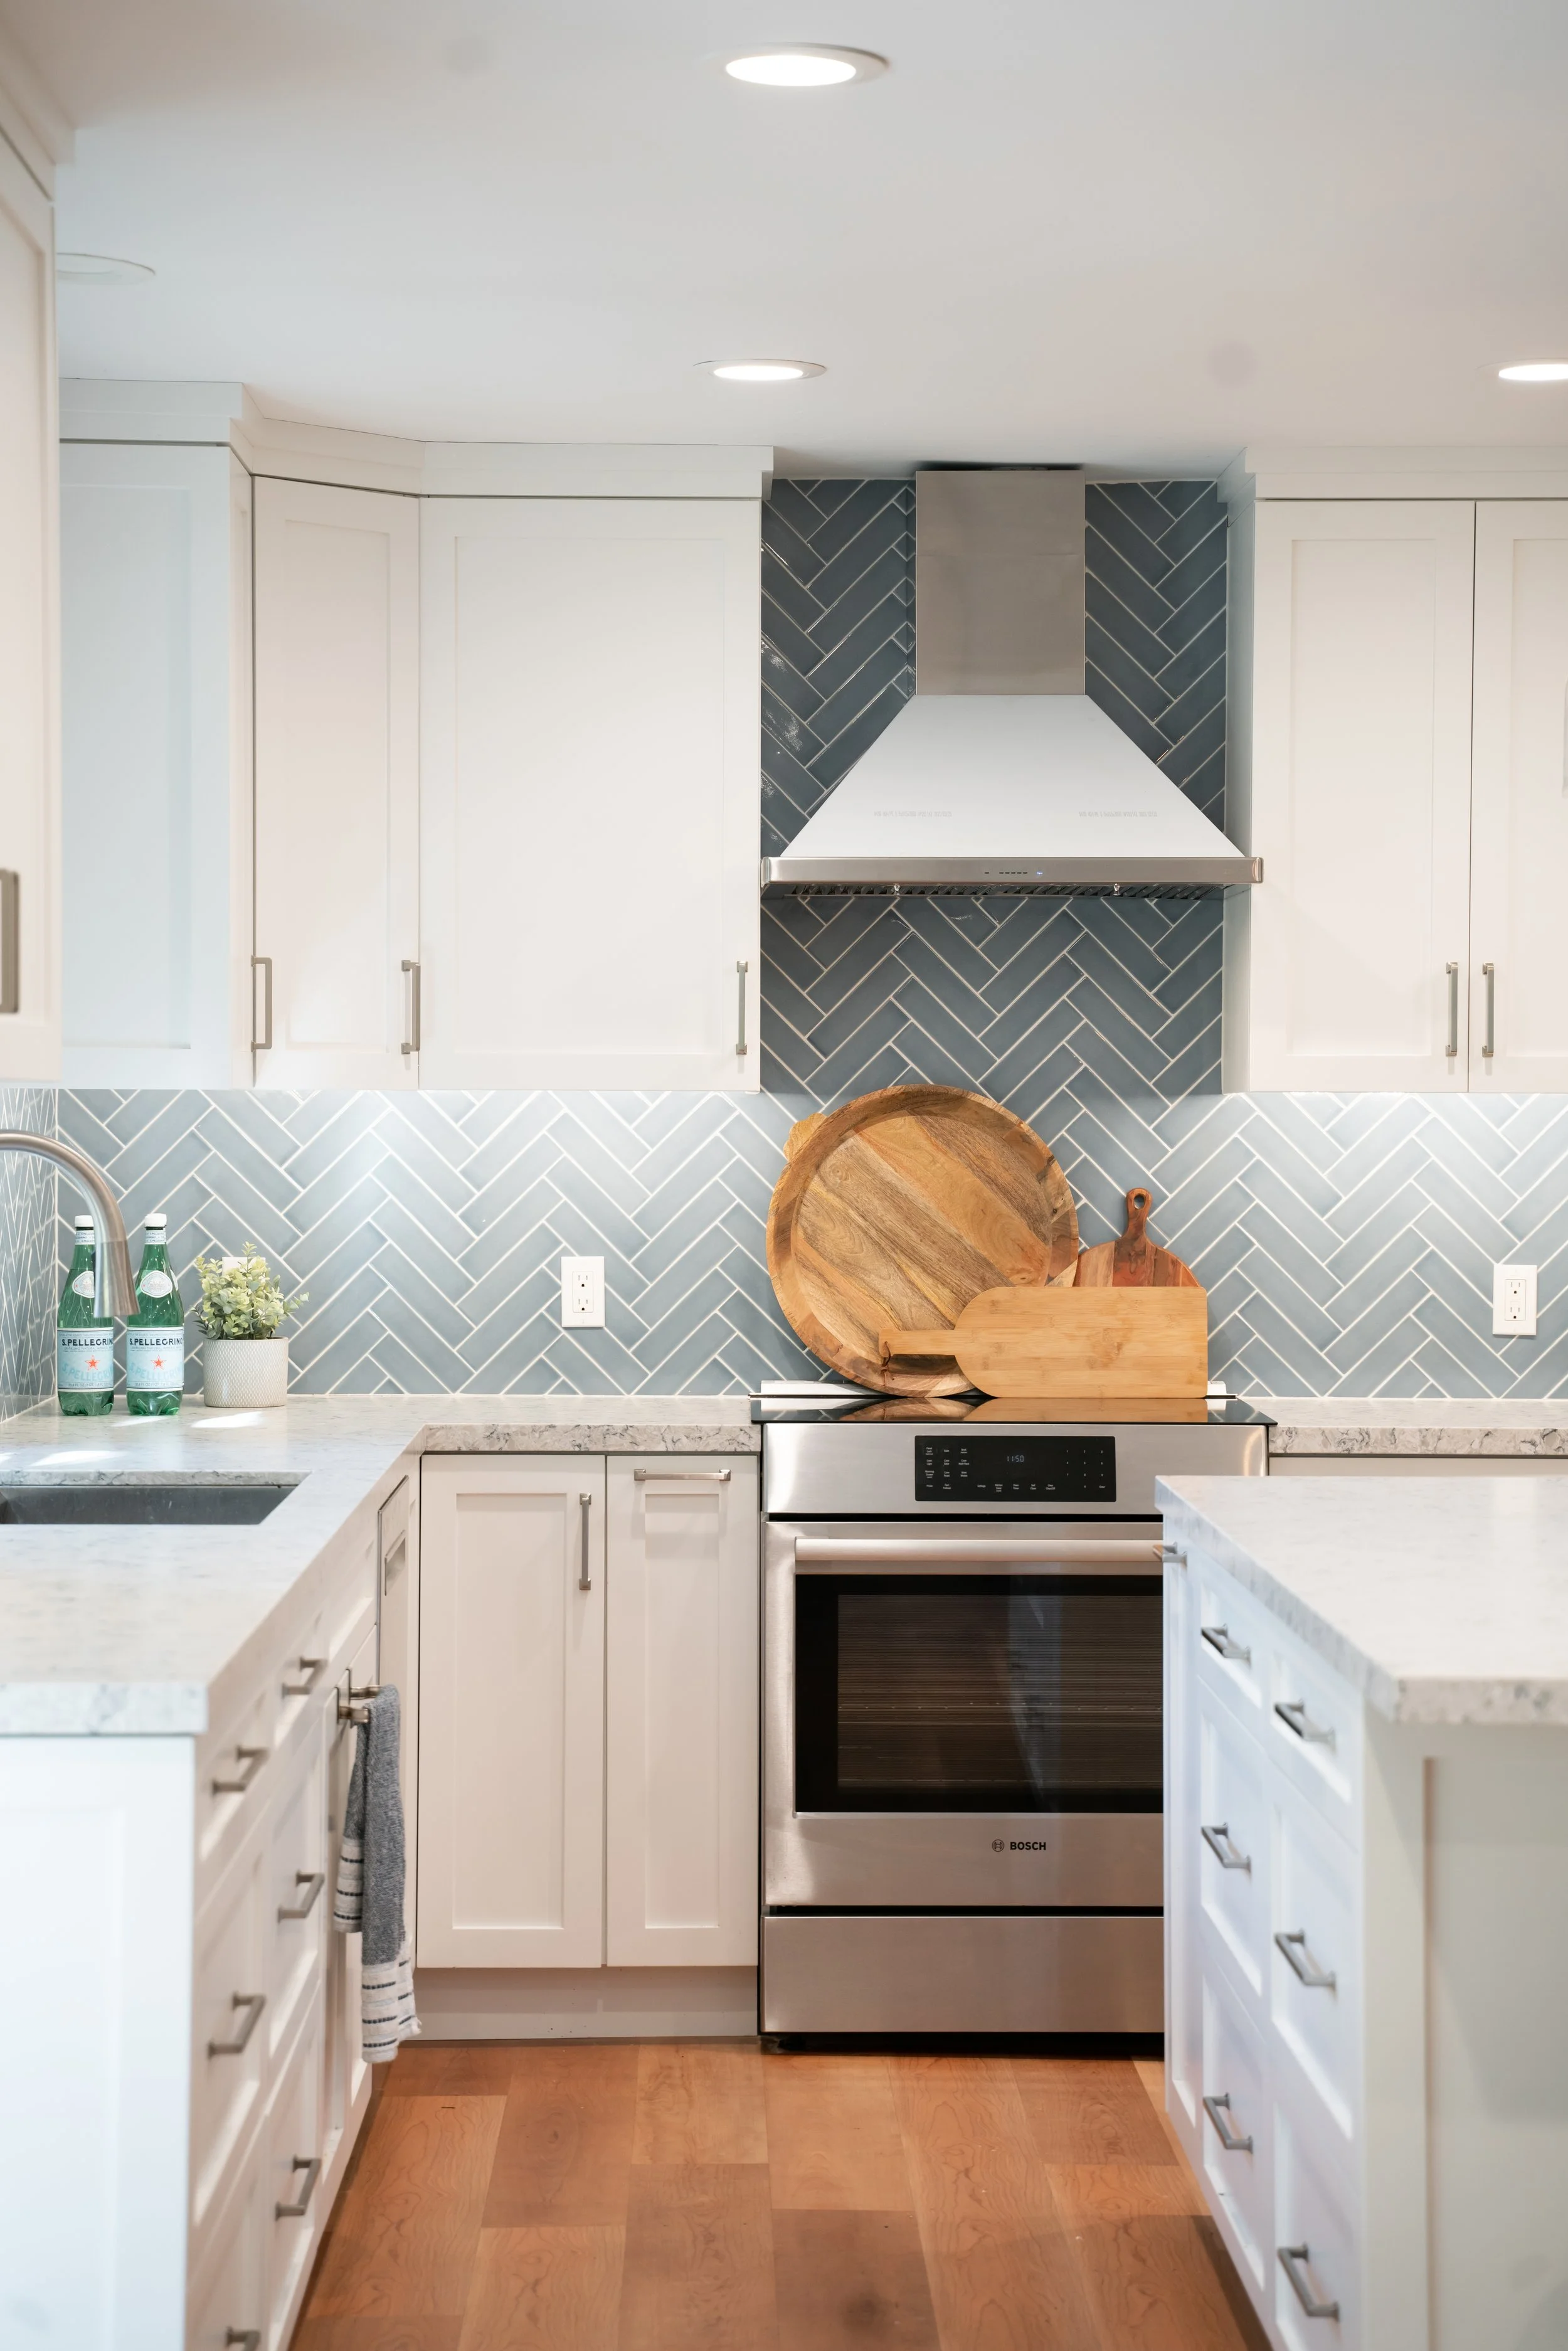
Homeowners
Planning a kitchen or bathroom remodel can feel overwhelming. Studio Fieldstone provides clear layouts, curated materials, and realistic visualizations so you can move forward with confidence.
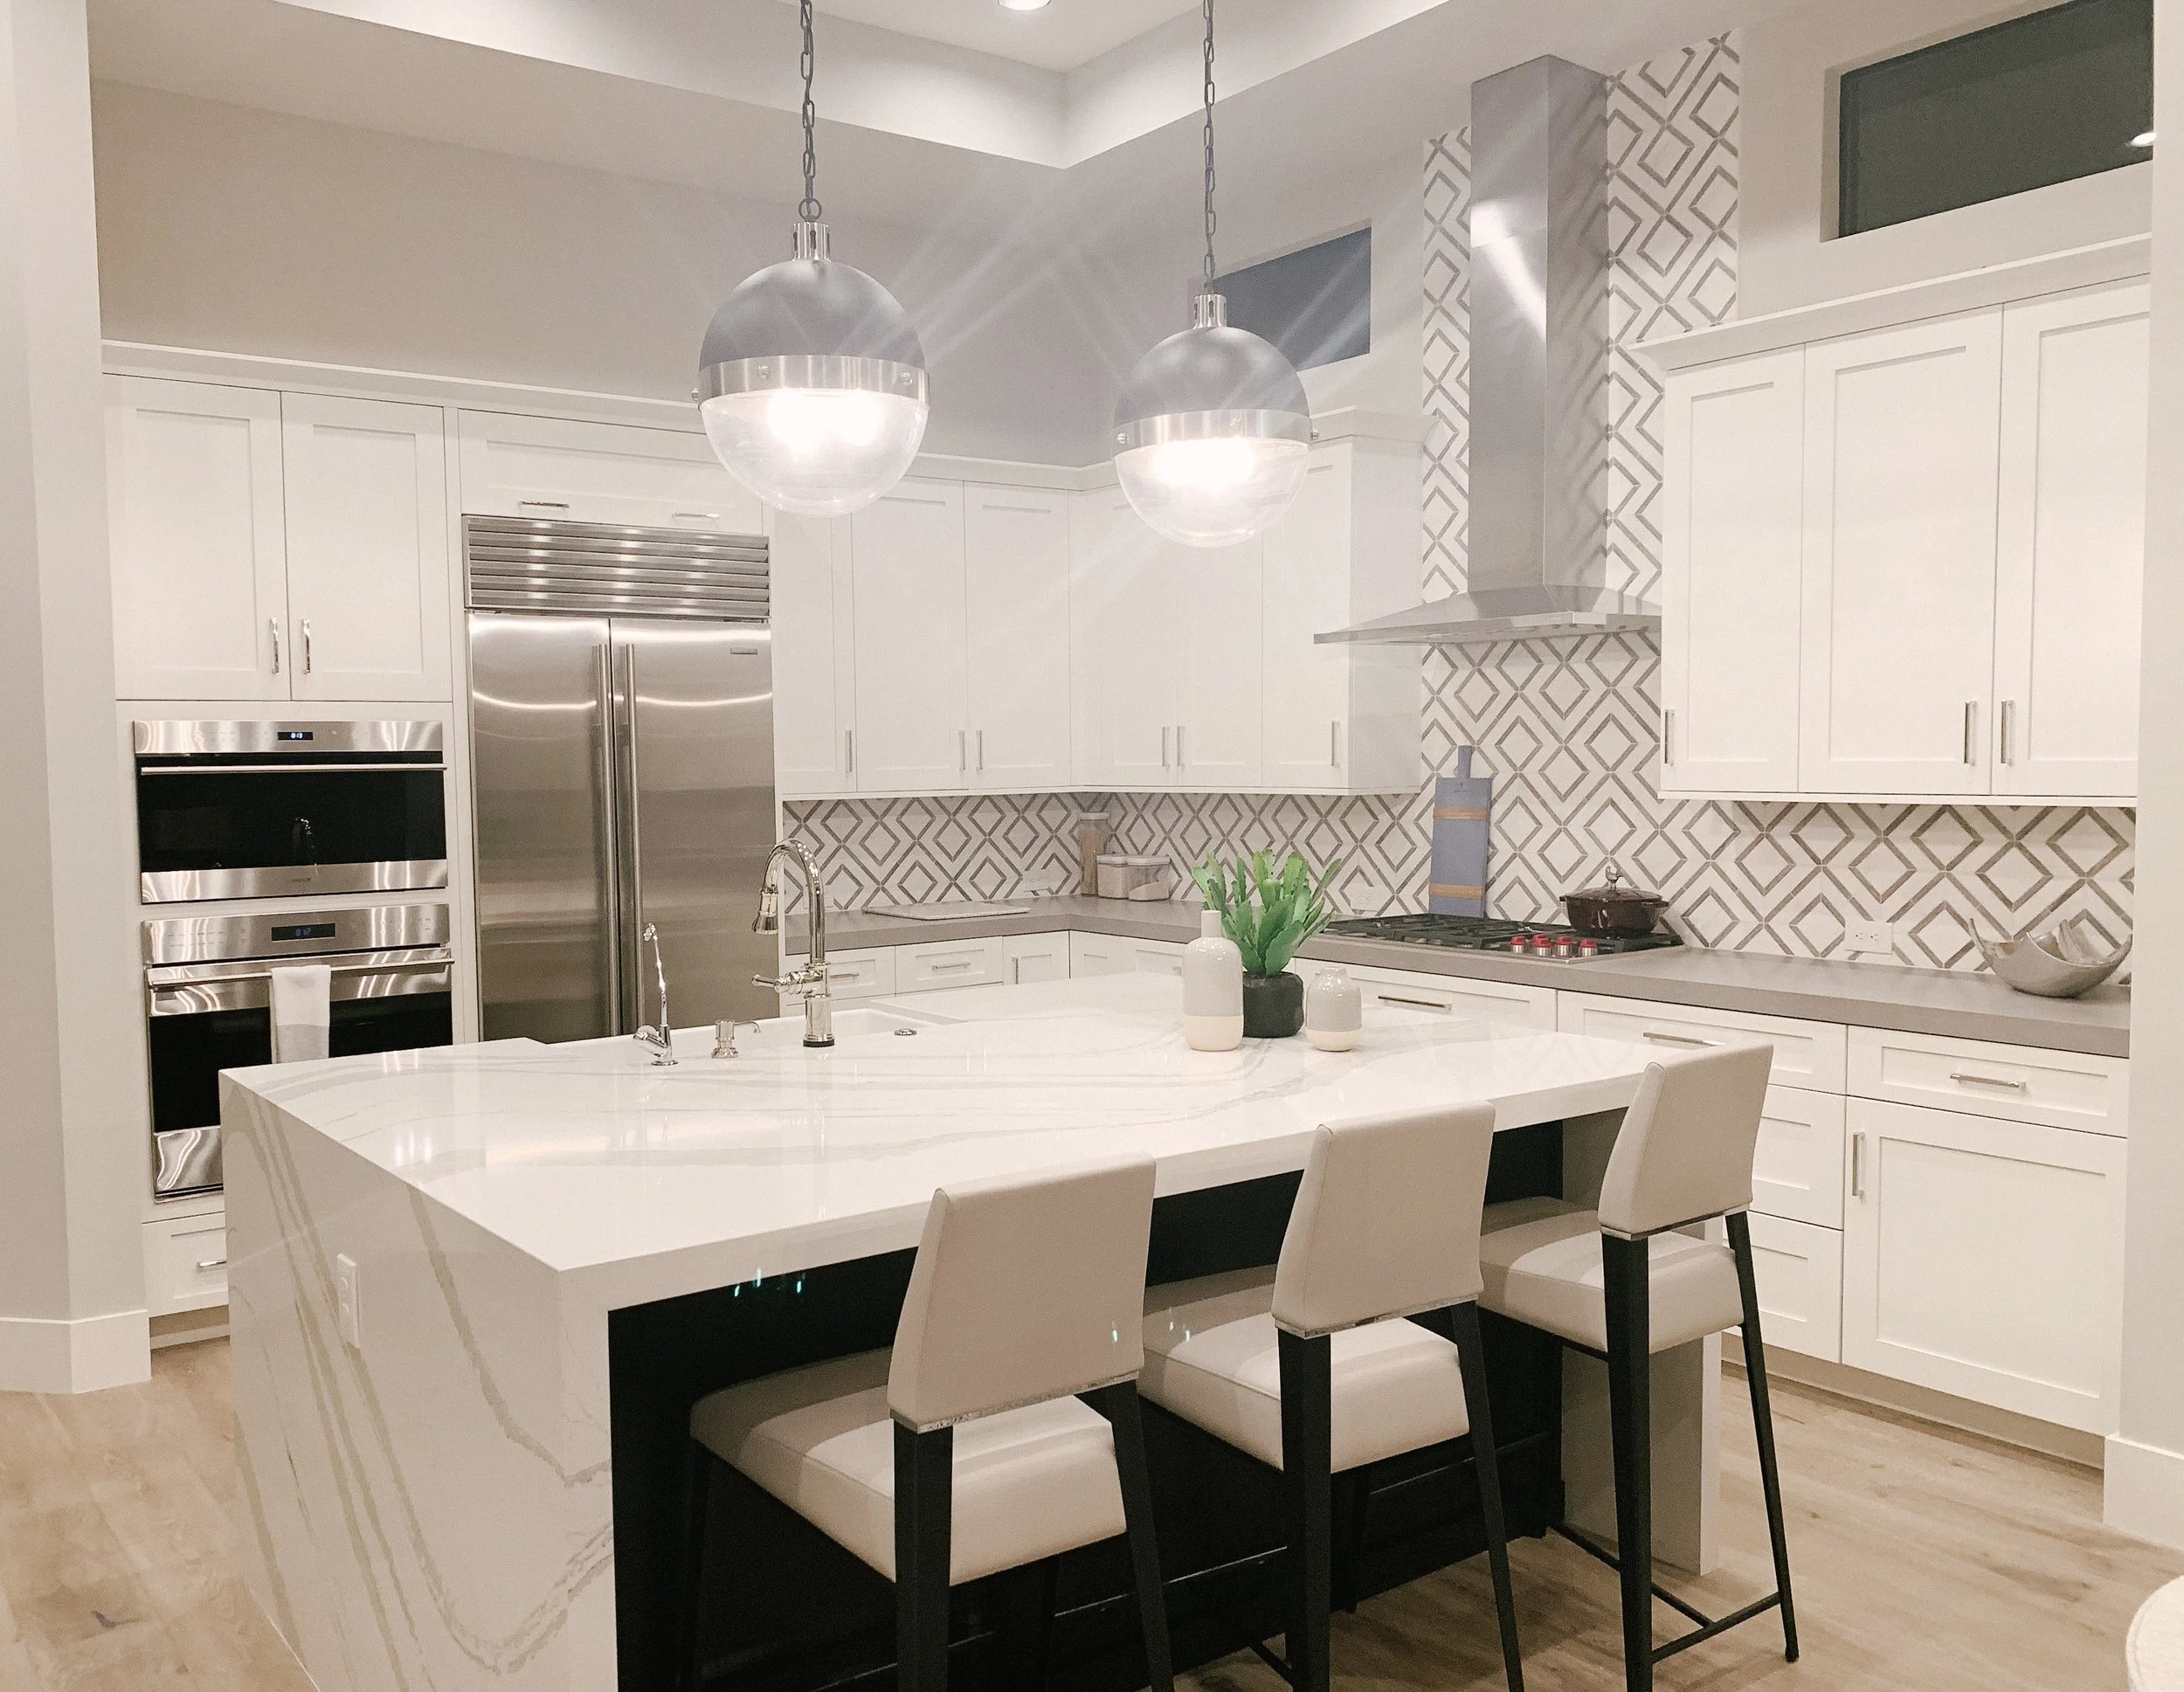
Builders and Contractors
Small builders often need design support to help clients visualize projects and finalize selections. Studio Fieldstone provides layouts, renderings, and finish specifications that streamline the building process.
Past Projects
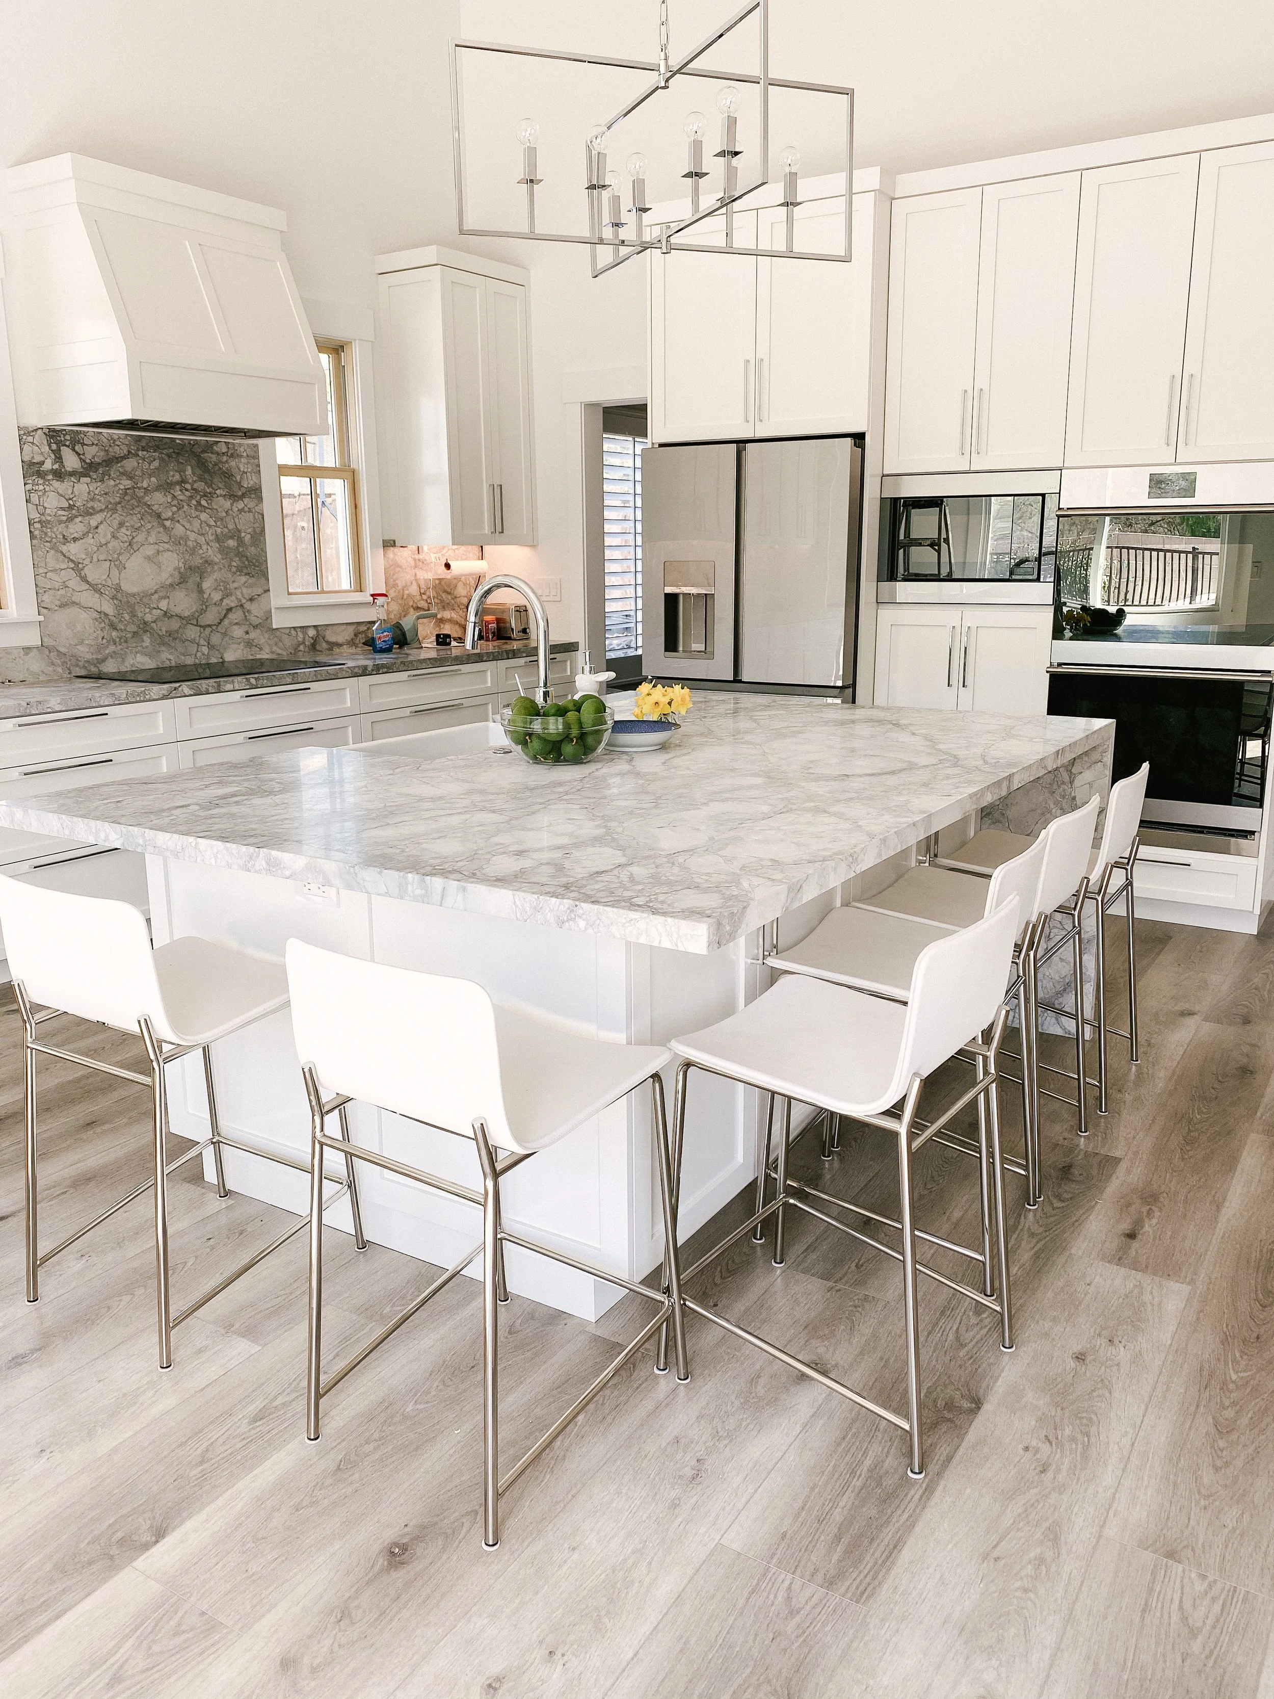
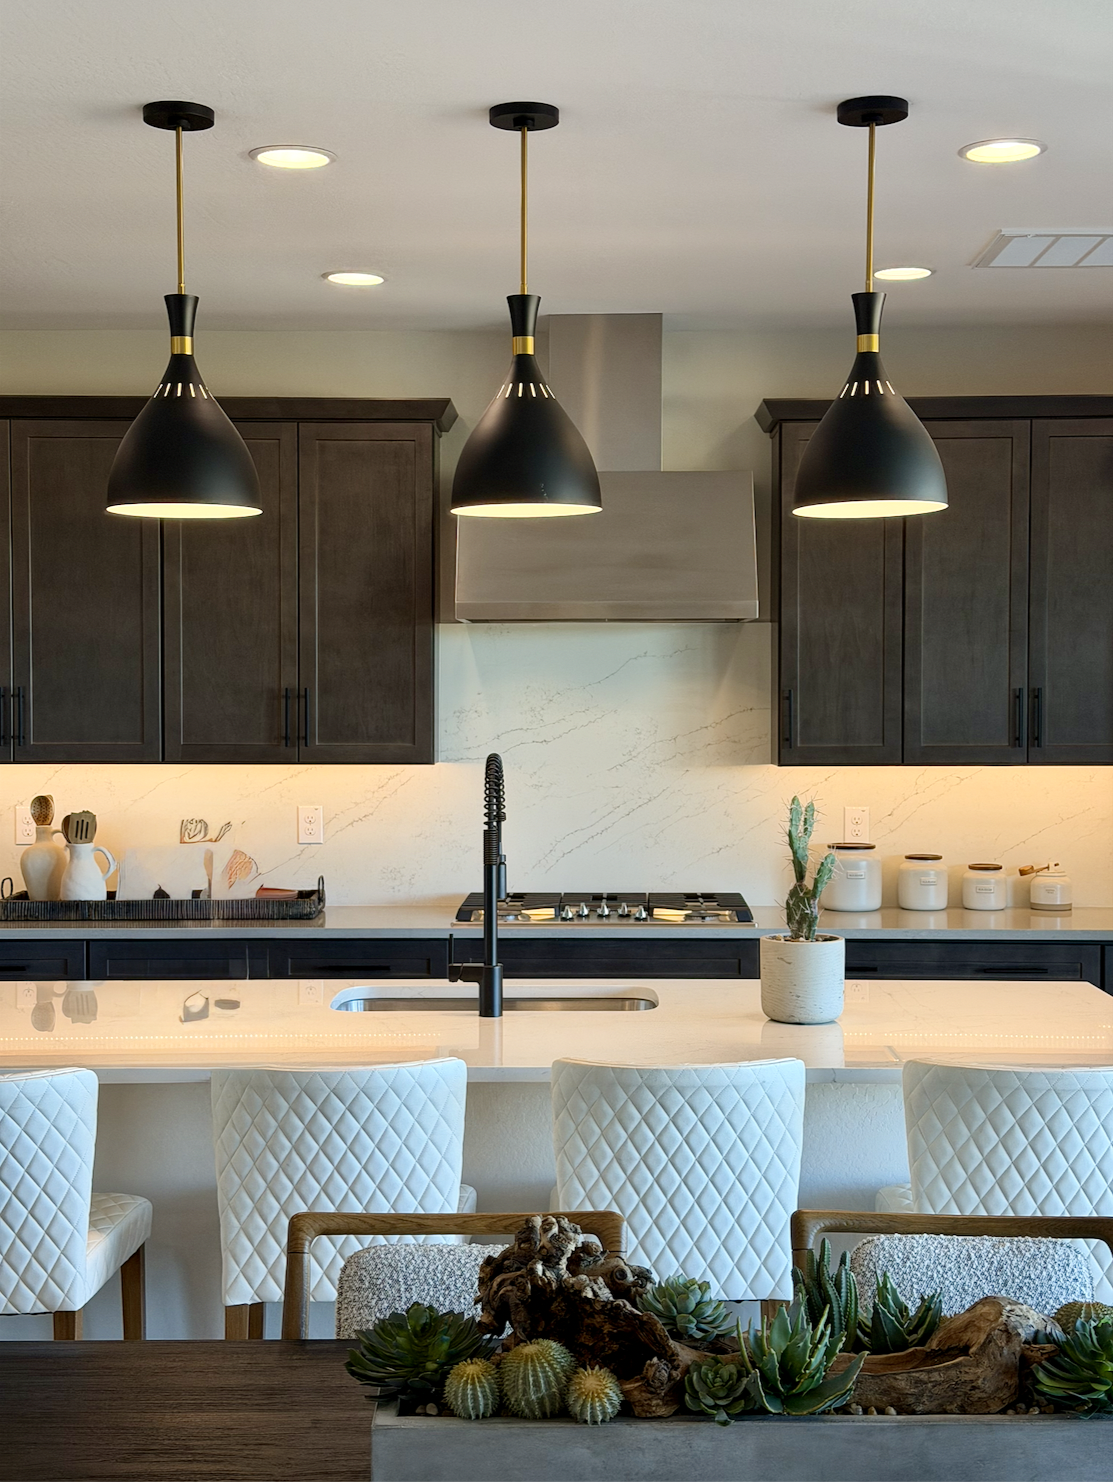
The Scottsdale Project
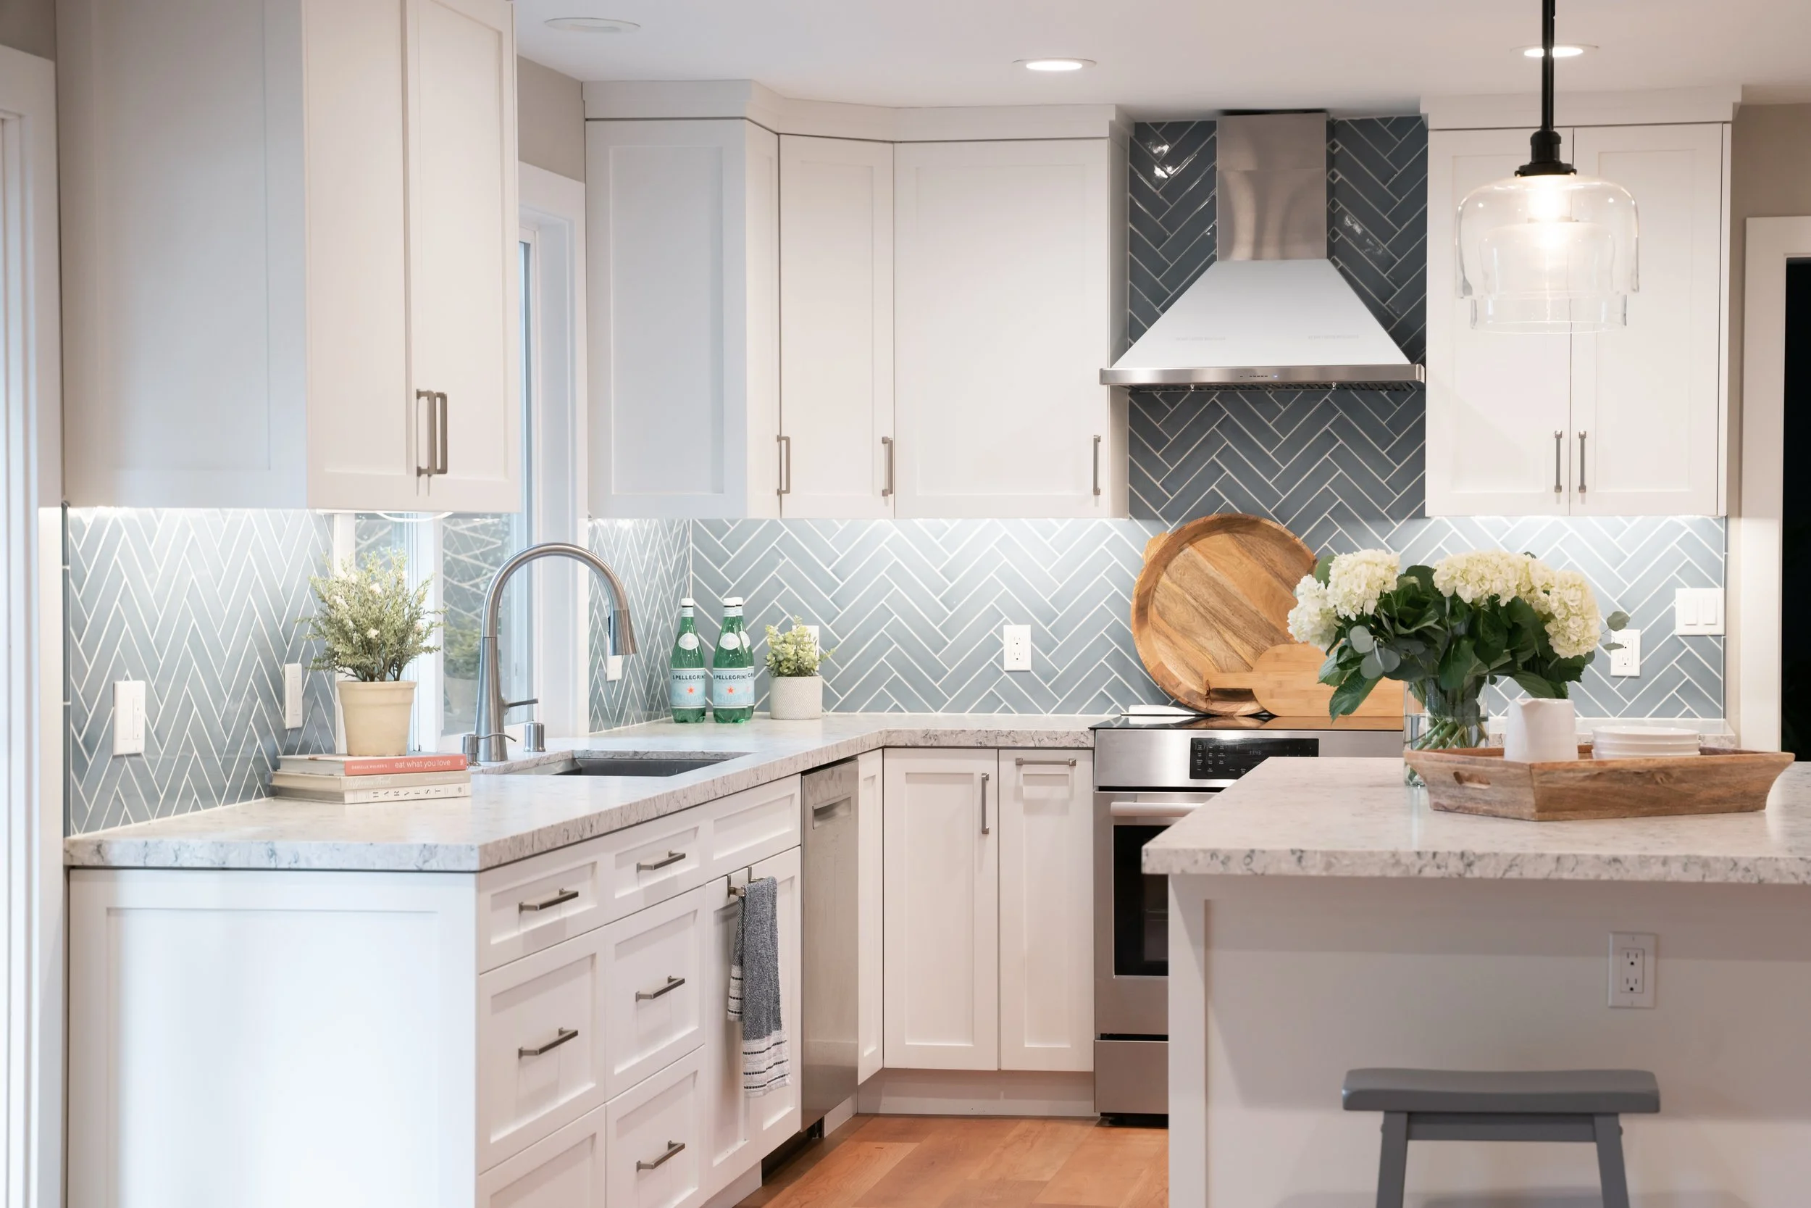
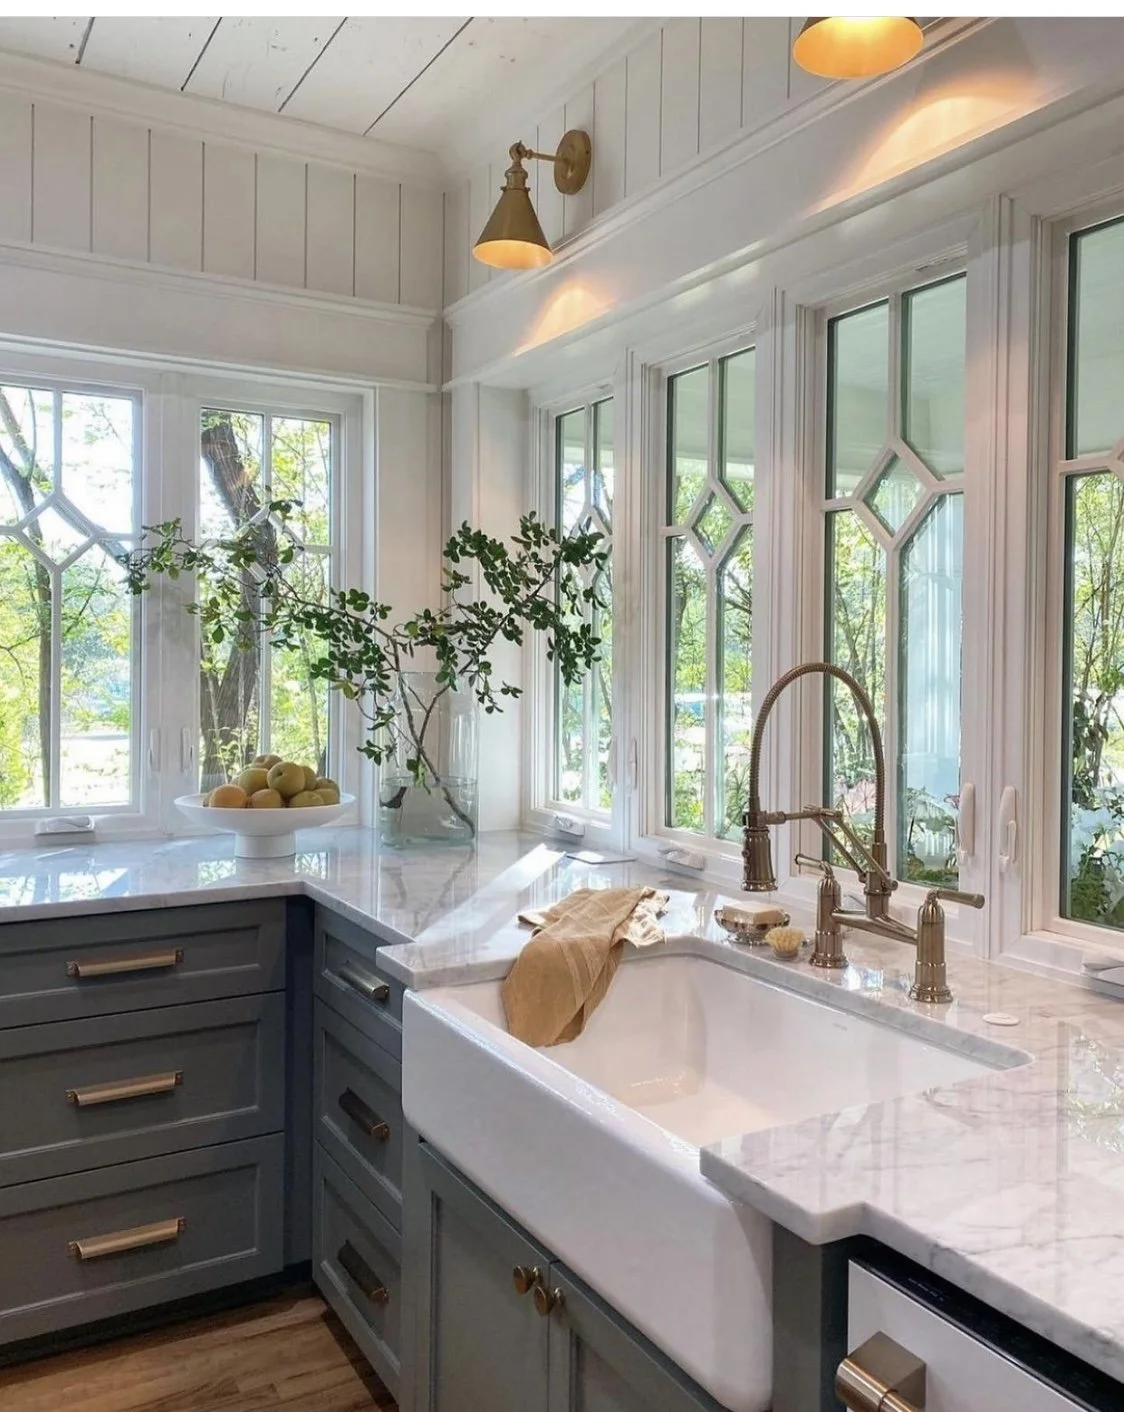
The Danville Project
The Blackhawk Project
The Walnut Creek Project
How the Process Works
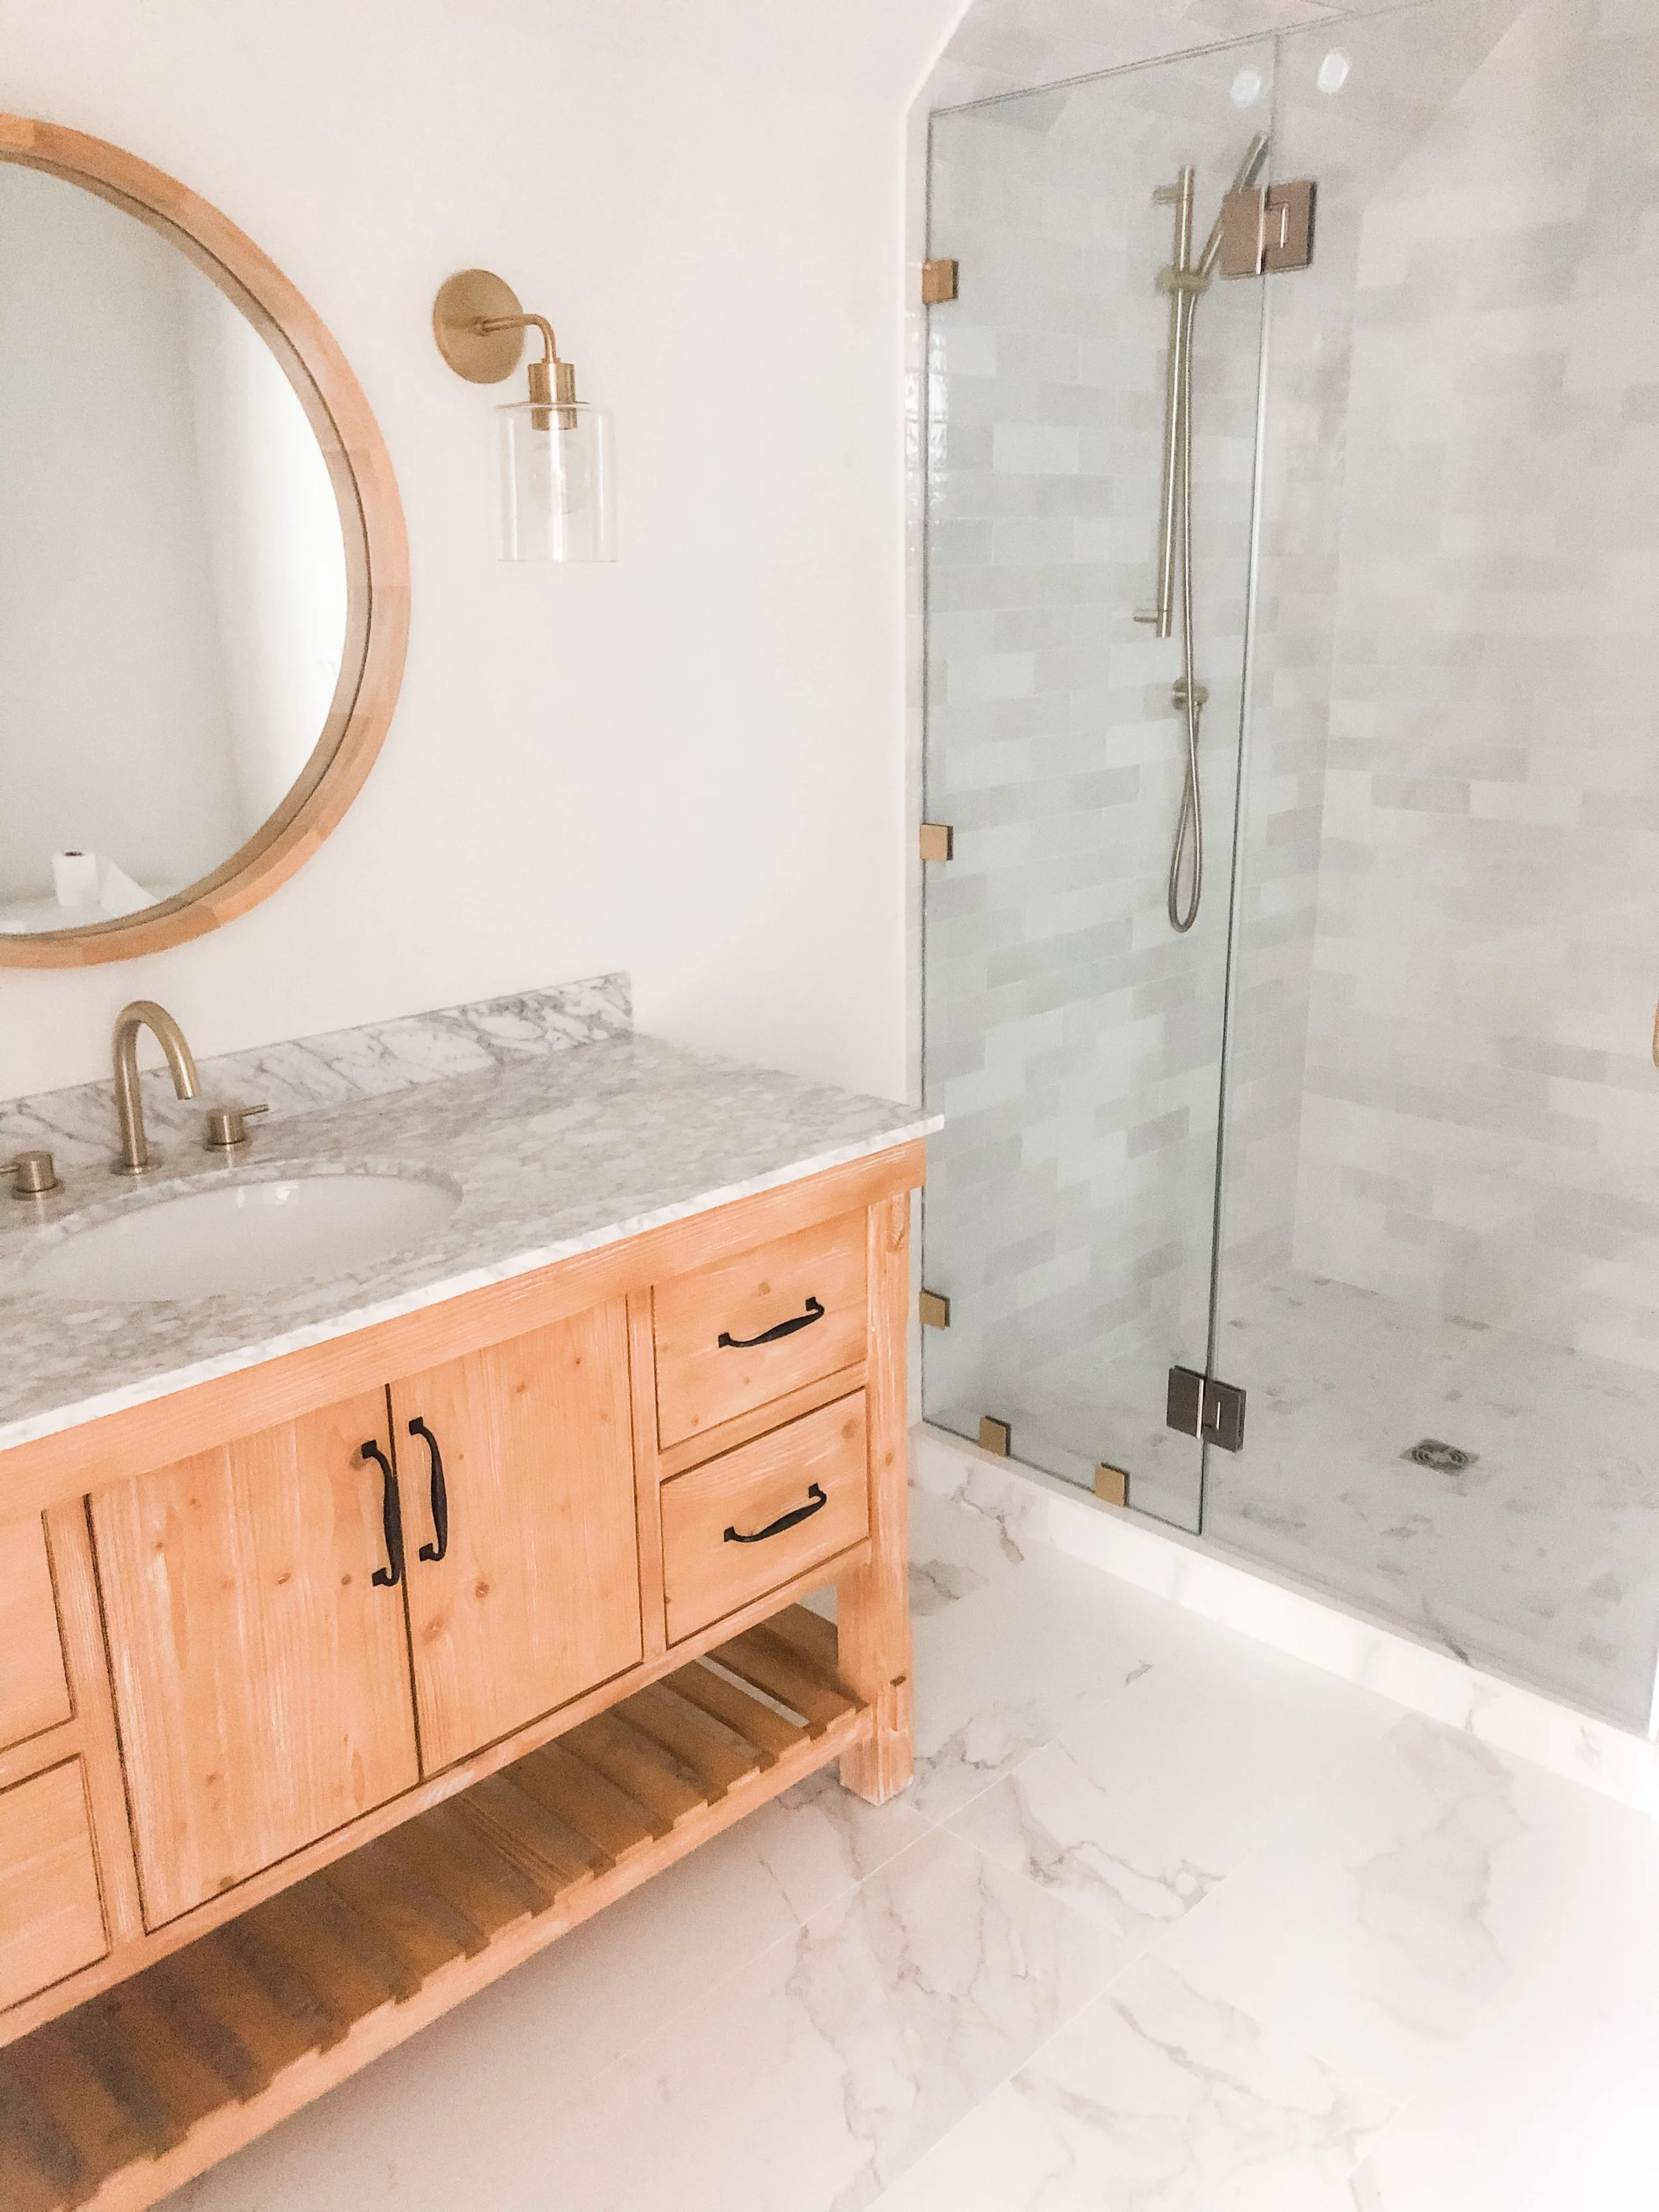
Step One : Discovery Consultation
We begin with a conversation to understand your project goals, priorities and timeline.
Step Two: Design Direction
Step Three: Visualizations & Layouts
We develop the layout and overall design direction for your space.
Step Four: Selections & Specifications
Detailed renderings and plans help you see exactly how the space will come together.
Step Five: Contractor-Ready Documentation
We finalize materials, fixtures, and finishes that align with your design and budget.
You receive a complete digital design package your contractor can use to execute the project.
What People Are Saying
-
Working with Studio Fieldstone made our remodel so much easier. The renderings helped us make decisions quickly and our contractor had everything they needed.”
— Victoria Williams
-
Studio Fieldstone’s design plans gave our clients confidence and helped streamline the construction process.”
— Hovland Construction
-
Every detail was thoughtfully executed. We're thrilled with the outcome, and have already recommended them to others.
— Rovners
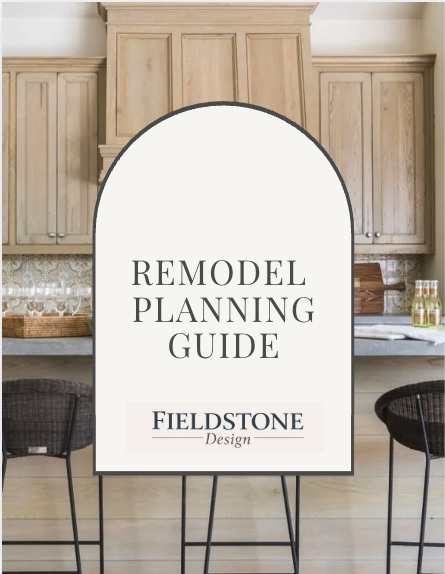
Planning a Kitchen or Bathroom Remodel?
Download our comprehensive Remodel Planning Guide to help you organize ideas, define priorities, and prepare for a successful project.
Ready to Start Your Project?
Whether you're a homeowner planning a remodel or a builder seeking design support,
we would love to hear about your project.
Contact Us
Interested in working together? Fill out some info and we will be in touch shortly. We can’t wait to hear from you!